Home / Territory / Architectonic / Brick by brick, 36 dwellings in Ciudad Pegaso
Architectonic Architecture Territory 16 April 2020

Brick by brick, 36 dwellings in Ciudad Pegaso

Subject 36 Viviendas en Ciudad Pegaso
Author Luis Martínez Santa-María
Location Madrid, España
Year 2005
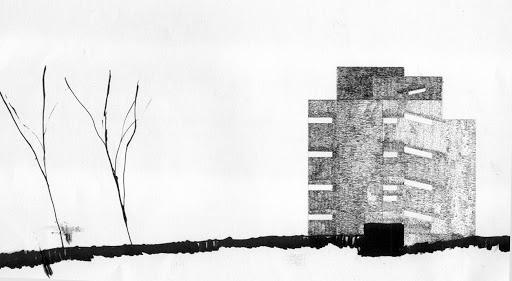
Ciudad Pegaso is a neighbourhood built in the 1950s. It was designed for the workers of the company ENASA (Pegaso) and each type of building corresponded to a function occupied in the company. The neighbourhood  was divided into 3 typologies. First and foremost dwellings in high-rise buildings, with three or four rooms, intended for the majority of workers. A second type, much less numerous, consisted of houses grouped in four by four, with a large garden, and were intended for qualified technicians, experts and middle managers of the company. The third type consisted of ten large chalets, of more than 300 m² and a large garden, for ENASA engineers and managers.
The buildings are easily identified by their red colour, given by the brick. This material is used for almost all of the area’s buildings. One of the curiosities is that each street does not have a name but a number. The ENASA was sold in 1990 and the neighbourhood management changed. After a few years of decay, it is recovering its splendour and its spirit. 

Brick by brick

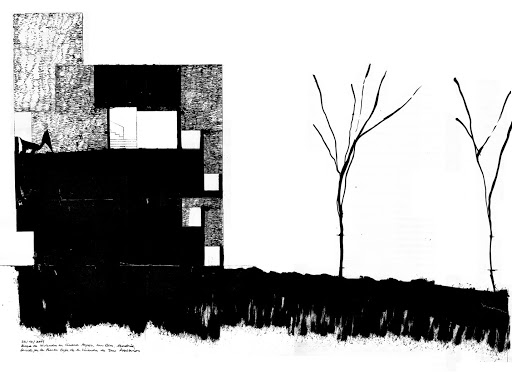
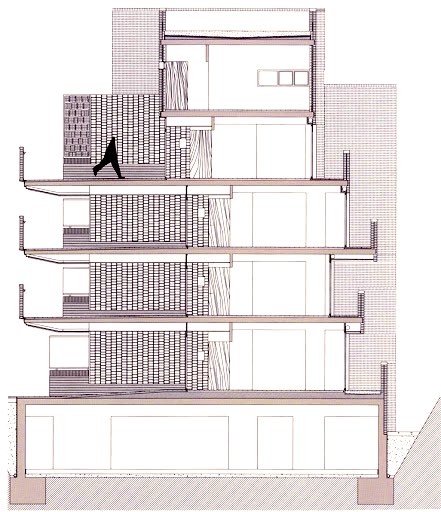
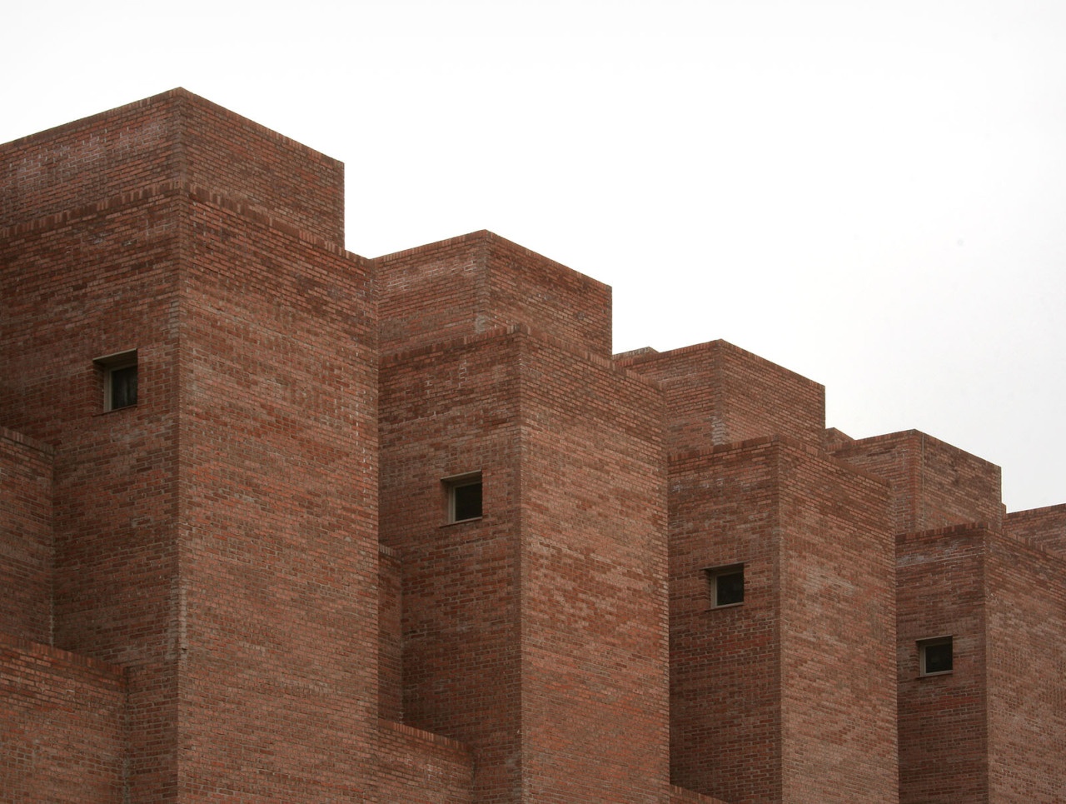
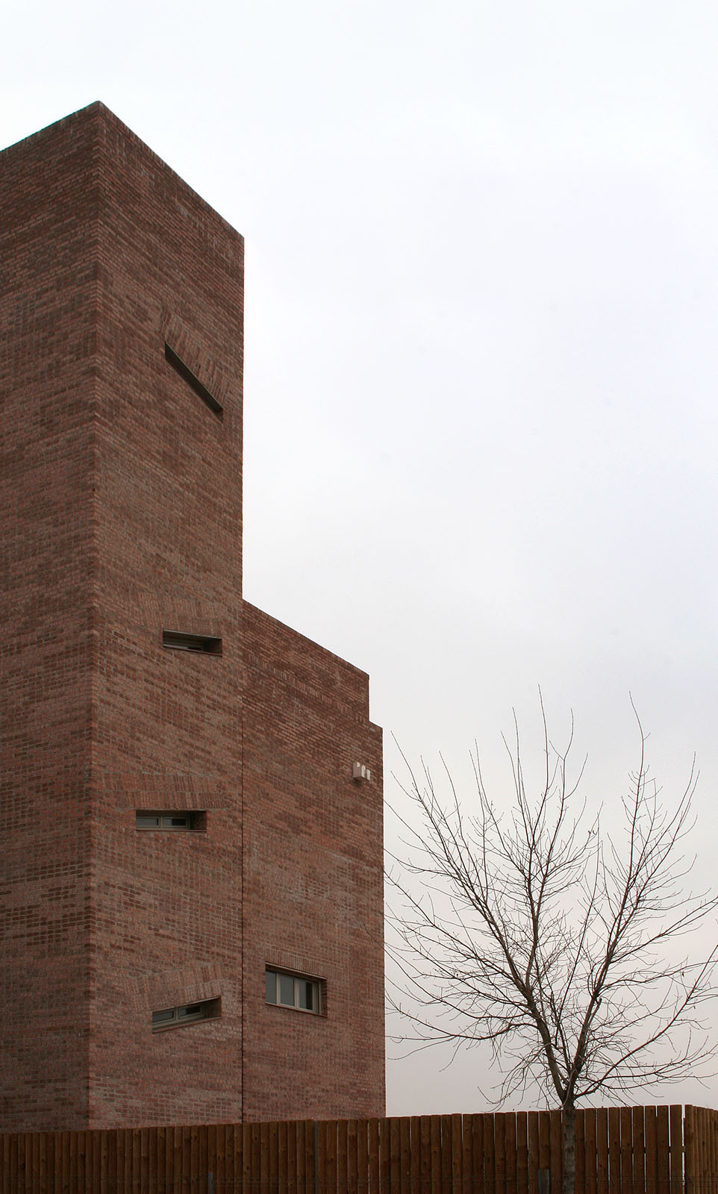
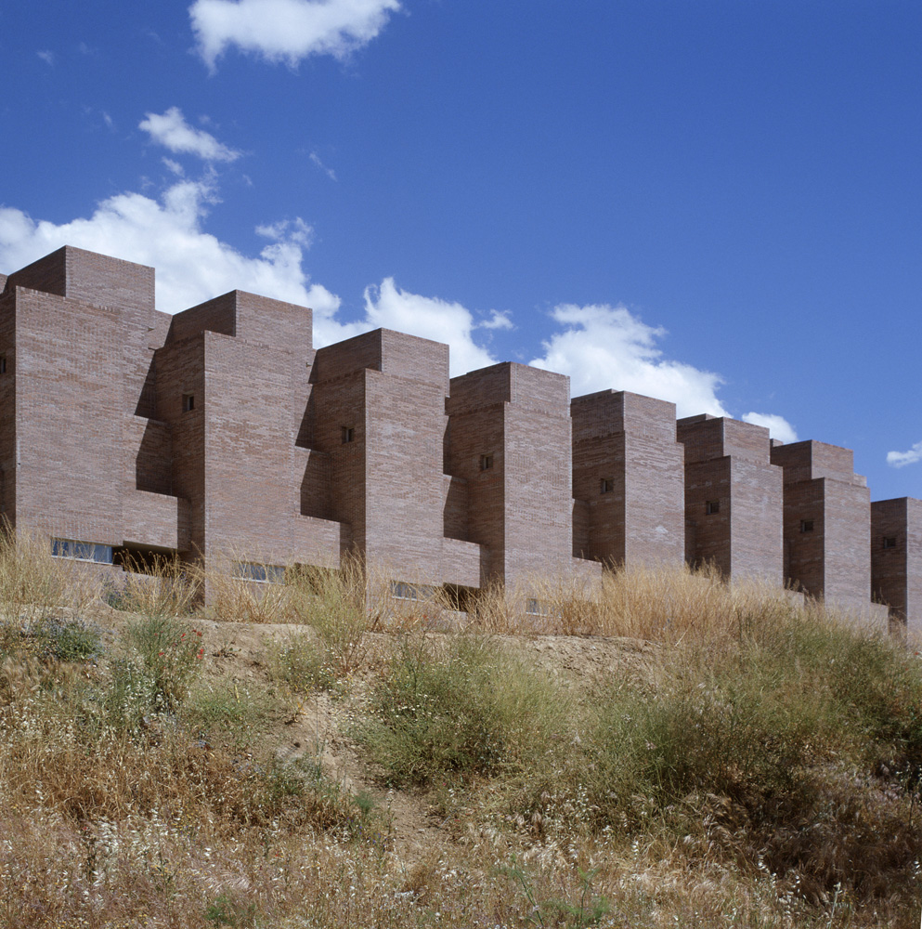
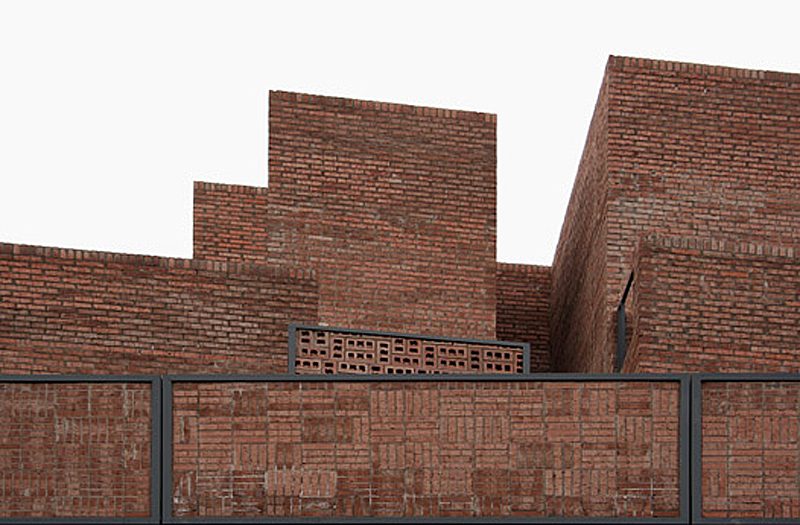
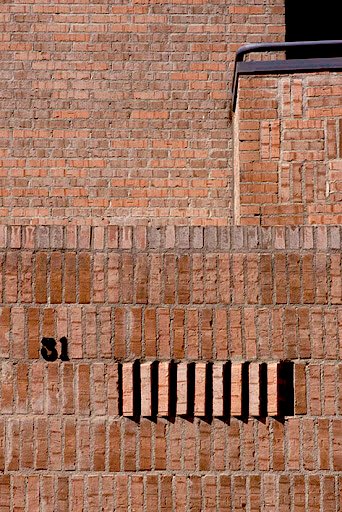
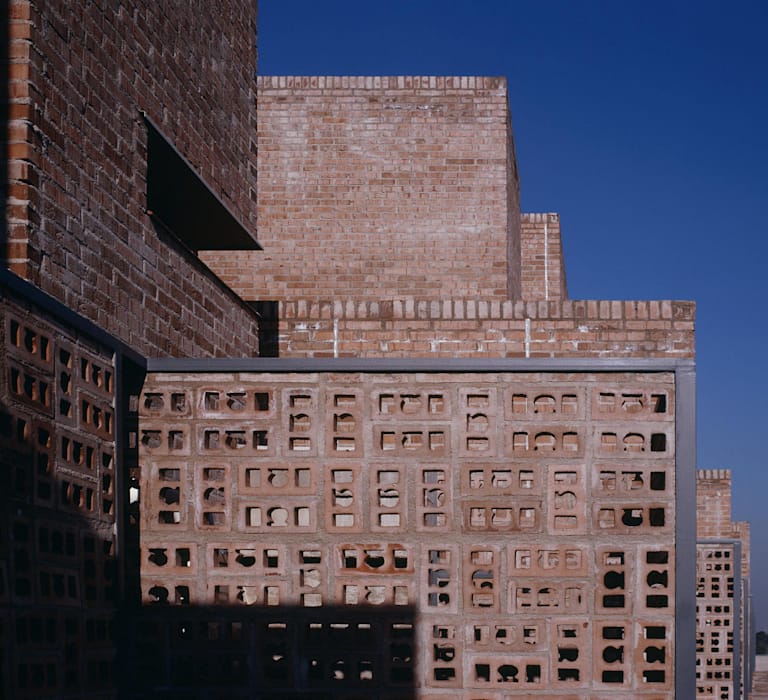
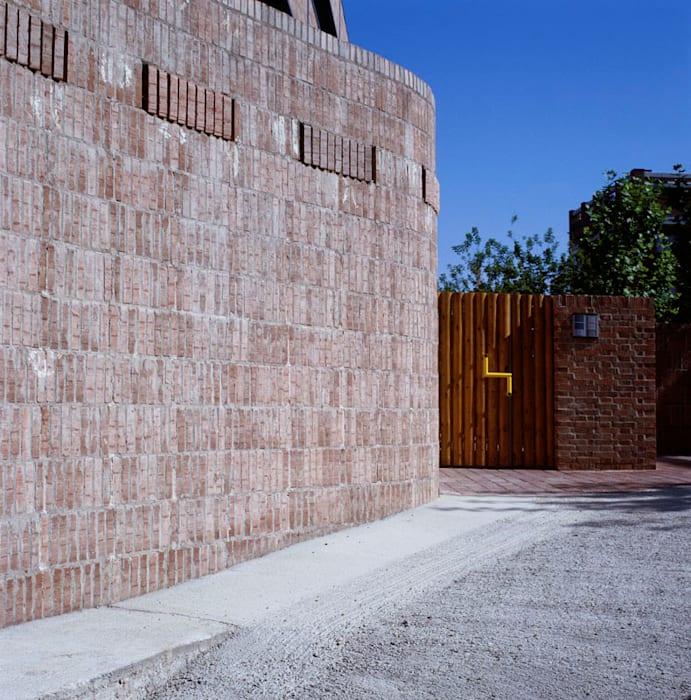
The architectural proposal of Luis Martínez Santa-María was designed to follow the identity of the neighbourhood. In order to do so he uses brick as the main and almost exclusive material. The 36 dwellings are dressed in that red colour, characteristic of terracotta. The project stages the exploitation of a single material, to get its full expression. It’s bricks on bricks, laid out upside down, on the side where less attention is paid to colour and surface during the manufacturing process. This creates tonalities, nuances, deep and diversified textures. Moreover, this constructive intention allows it to break with the rigidity often associated with this material. The building becomes a space for experimentation where the use of the brick module is declined in its entirety. It was arranged in all its dimensions, using the hollow part or creating a pavement that alternates horizontal and vertical positioning. Forming large red superimposed volumes, cutting out the blue Madrid sky.

Elena Almagro Ciudad Pegaso
© Elena Almagro
Elena Almagro Vertical Pegaso
© Elena Almagro
Cudad Pegaso ladrillo
© Luis Alfonso Lopez
Ciudad Pegaso Layers Bricks
© Elena Almagro
Duccio Malagamba Brick
© Duccio Malagamba
Comments

No comments yet — be the first to share your thoughts.

Leave a comment

Your email address will not be published. Required fields are marked *

Back to top

Begin typing your search term above and press enter to search. Press ESC to cancel.

Back To Top